
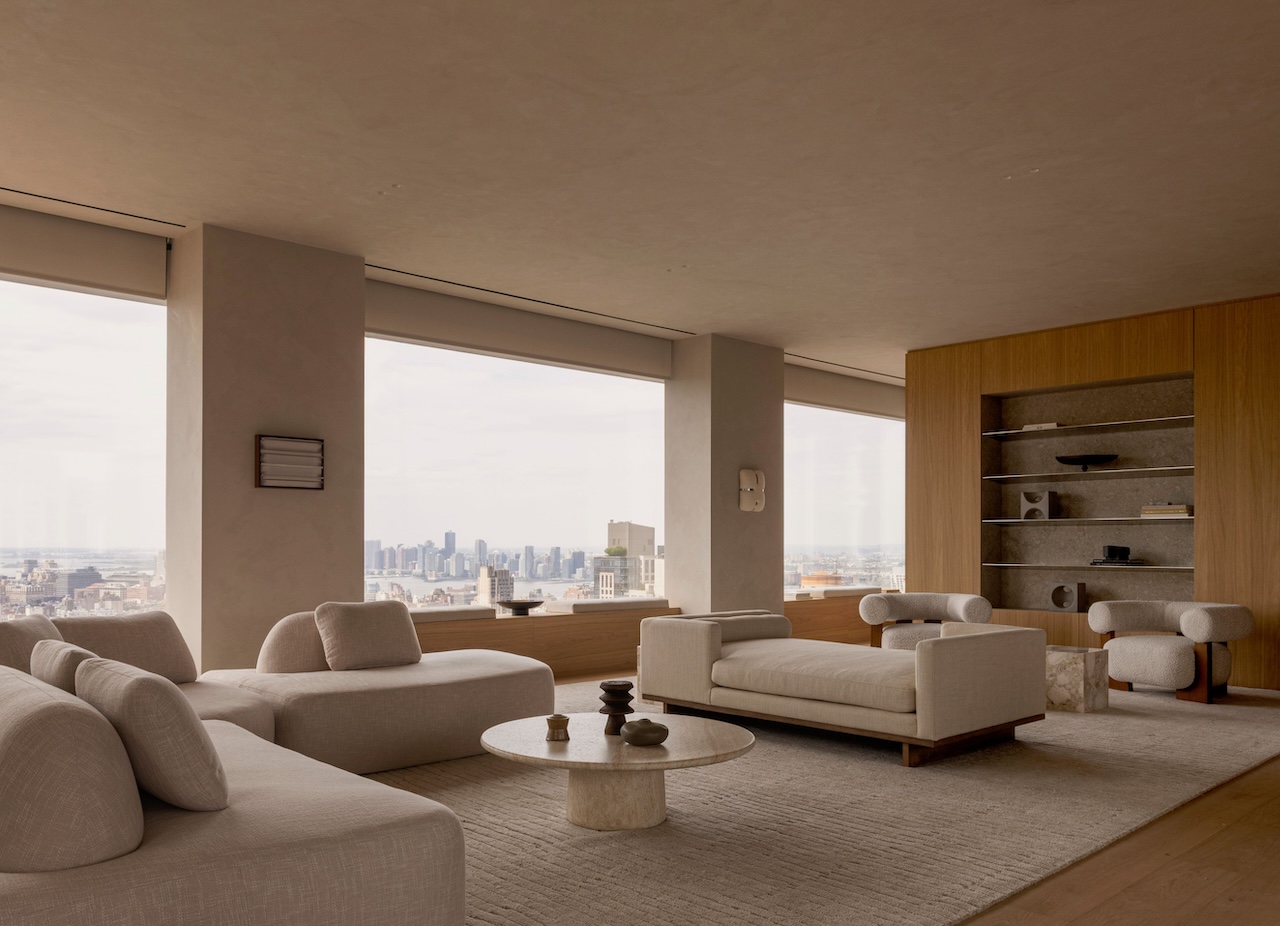
At 262 Fifth Avenue, the elevator shafts, major MEP risers, and service infrastructure sit outside the perimeter of the apartments. Architecture studio Meganom developed this exo-core arrangement for the 860-foot NoMad tower in collaboration with structural engineers at WSP and MEP engineers at GEA, leaving its 26 full-floor and duplex residences free of interior columns. Moving these systems outside the apartments creates cleaner, more open interiors.
Photography by Jonas Bjerre-Poulsen
“Architecture is part of our everyday lives, and we should treat it as such,” says Boris Kuzinez, founder of Five Points Development Group, who worked closely with the design teams throughout the project. “At its core, architecture is about protecting and shaping the environments where people live.”
Photography by Jonas Bjerre-Poulsen
For Meganom founder Yury Grigoryan, that philosophy extends to the building’s exterior. “We are trying to find human significance and expressiveness in simple forms,” he says. The facade comprises more than 220,000 sculptural anodized aluminum brick elements, whose textured surfaces capture and reflect daylight as the sun moves across the city. At the crown, a 70-foot oculus frames a 24-karat gold inverted arch, created in collaboration with Florentine gold-leaf atelier Giusto Manetti Battiloro, whose restoration work includes Florence Cathedral, Big Ben, and Rockefeller Center’s Prometheus statue.
Photography by Jonas Bjerre-Poulsen
For the interiors, Meganom turned to Copenhagen-based Norm Architects, marking the first Manhattan luxury residential project for both studios. The separated core allows for full-floor customization and unobstructed city views, with floor-to-ceiling windows reaching up to 20 feet. The building also follows Passive House principles, incorporating triple-filtered fresh air and radiant floor heating by Rehau.
Photography by Jonas Bjerre-Poulsen
Norm Architects approached the interiors through three guiding concepts: Sanctuary in the Sky, Soft Elegance, and Sculptural Balance. “From the beginning, we approached the project as a sanctuary in the sky—but ultimately also as ‘just’ a home,” says partner Peter Eland. The studio envisioned the residences as a retreat from the intensity of the streets below, while maintaining a connection to the city through carefully framed views.
Photography by Jonas Bjerre-Poulsen
Natural light plays a central role in that relationship, moving across walls, floors, and other surfaces throughout the day to create shifting patterns of light and shadow. A tone-on-tone palette emphasizes the inherent qualities of the materials, while geometric forms, sculptural details, and subtle metallic accents reference the building’s aluminum facade.
Photography by Jonas Bjerre-Poulsen
That restrained approach carries through to the material selections. Sustainably sourced oak flooring by Listone Giordano establishes a warm foundation, while Trapattoni Marmi’s sculptural Grigio Alpi stonework brings a more substantial presence to the kitchens and bathrooms, complemented by minimalist fixtures from Ceadesign. Molteni&C produced the kitchens and wardrobes, while Perugini finished the staircase handrails in leather. Custom doors by Lualdi incorporate acoustic insulation without interrupting the interiors’ clean lines, and glare-free lighting by Flos, integrated with Lutron controls, provides illumination without drawing attention away from the architecture.
Photography by Jonas Bjerre-Poulsen
Meganom’s structural decisions create the openness and flexibility that Norm Architects builds upon, while the interiors introduce warmth and intimacy to a building of considerable scale. Together, the two studios demonstrate how architecture and interior design can work toward the same goal: creating a sense of calm high above the city without losing its connection to the streets below.