
Direct midday sun falls on one side of this 1,800-square-foot apartment, and Inga Kordya designed the living room around it. The custom shutter doors are made from tinted oak, built to the proportions of traditional Korean doors and fitted with brass handles shaped like eight-petal flowers. Closed, they convert a hard beam into a pattern of intervals across the floor. The mechanism draws from the same principle used in a hanok, where changhoji—mulberry paper stretched over a wooden lattice—diffuses daylight into an even wash before it enters the room.
Photography by Mikhail Loskutov
Kordya spent time in the historic South Korean districts of Bukchon and Namsangol studying those 14th-century structures while designing the Moscow apartment. The home is for a Korean couple raising two young daughters in a monolithic residential complex several thousand kilometers from Seoul.
Photography by Mikhail Loskutov
The Rimadesio sliding doors apply the same principle using industrial materials. Matte glass replaces the paper and vertical mullions replace the lattice, with both components performing similar functions: the glass scatters transmitted light, and the mullions set a rhythm across the opening. The living room stays visually connected to the central hall while remaining a separate zone, replicating the flexibility a paper screen provides where a solid wall cannot.
Photography by Mikhail Loskutov
Three bedrooms and three bathrooms are arranged around a central hall that absorbs circulation and draws light into the apartment’s core, occupying a role similar to the madang courtyard in a hanok. The two daughters share a sliding partition between their rooms that opens the pair into one space for play. The apartment is therefore not a fixed set of rooms but a series of surfaces that can be repositioned, echoing the way hanok interiors have traditionally allowed families to reconfigure the same volume through the day and across seasons.
Photography by Mikhail Loskutov
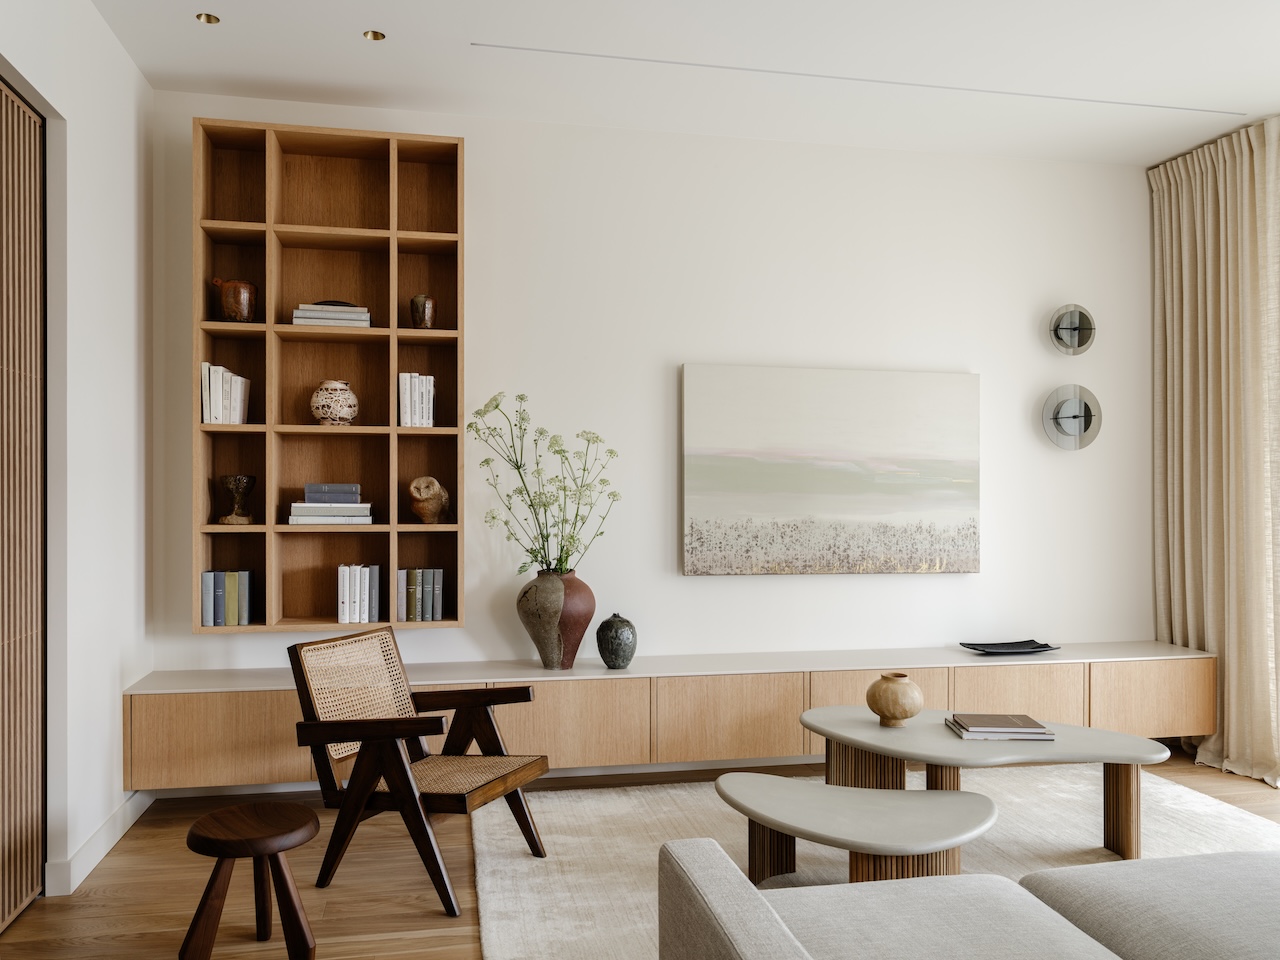
Material selection supports the light strategy. Marble, granite, natural wood, brass, ceramics, linen, wool, and cotton all read through texture and reflectance rather than saturated color. Large-format ceramic tiles cover the hall floor, chosen for their texture and tactile quality, beneath a Japanese woodblock print on handmade paper sourced in the Netherlands for the project. The main bathroom shifts to deep gray for a more graphic character, while the primary bedroom uses rotating brass sconces, giving occupants control over where light lands, much like the shutters in the living room.
Photography by Mikhail Loskutov
Rather than reproducing the appearance of a traditional Korean home, Kordya translated some of its underlying principles—filtered light, flexible boundaries, and adaptable rooms—into a contemporary apartment. The result carries those ideas across thousands of kilometers without asking the architecture to imitate where they came from.
Photography by Mikhail Loskutov