
House in Musashi-koyama by Tato Architects / Yo Shimada is a home for a family of four on a flag-shaped lot measuring less than 40 sqm in a dense residential district of Tokyo. Facing a large park to the north, the site was created by dividing a plot in two where a single, relatively small house had previously stood. Its limited dimensions presented a familiar challenge in Tokyo: how to accommodate a family home on increasingly subdivided urban land.
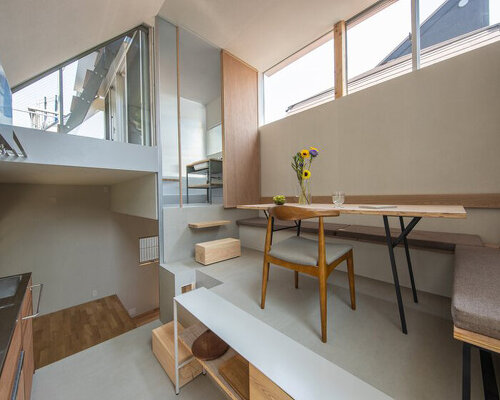
The initial approach was to stack two full floors within the site’s permitted 60 percent building coverage, placing shared spaces such as the living room on one level and bedrooms and other private rooms on the other. This arrangement, however, would have resulted in compact floor plans with limited flexibility for everyday activities, including finding space for a dining table. Instead, the architects divided the floor into four sections and arranged them in a spiral. The resulting skip-floor configuration creates a sequence of interconnected levels, allowing sightlines to extend both upward and downward through the house. While dividing the available floor area into smaller sections could have made the rooms feel more confined, the visual connections between levels give the interior a greater sense of continuity and spatial depth. The entrance is positioned at the mezzanine, reached by a stair running along the narrow access strip of the flag-shaped lot. From this level, the sequence of floors winds upward towards the roof terrace, while the stair descending from the mezzanine leads to the lower level, where the individual rooms are arranged.
spiral arrangement addresses the limits of the tiny urban plot
The compact dimensions of the house also informed its structural system. With people and architecture positioned in close proximity, conventional timber framing could have become visually dominant within the small interior. Instead, the skip floors are supported by 30-millimeter-thick laminated veneer lumber (LVL) beams connected with slender steel members no thicker than a handrail. The structural elements remain close to the scale of furniture, allowing the spiral floor arrangement to occupy a volume measuring approximately 3.6 by 6 meters and 7.2 meters high without introducing a heavy structural presence. The system creates the four interconnected floor sections within the permitted building volume while maintaining visual connections across the levels.
A series of openings is added to the maximum permitted building volume to bring daylight and views into the interior. Each opening responds to a specific orientation or domestic function. A clerestory faces south, while a bay window projects towards the park to the north and creates a place to sit close to the exterior view. In the kitchen, another bay window combines daylight with storage. A skylight above the narrow access strip brings light into the house while providing an upward view, and the entrance makes full use of the limited space available within the flag-shaped site. These elements work as extensions of the main volume, creating additional points of contact between the interior, the surrounding neighbourhood, and the sky. Their arrangement can be compared to a plant growing within dense vegetation, with its leaves extending into the available gaps.
The multiple changes in level introduce a different pattern of movement and occupation from a conventional two-storey house. Instead of separating the home into two complete horizontal layers, the spiral sequence distributes domestic functions across several interconnected levels. The completed house demonstrates how this arrangement can create a greater sense of spaciousness within a footprint of less than 40 square meters. By combining skip floors, a furniture-scale structural system, and a series of carefully positioned openings, House in Musashi-koyama explores how a compact urban home can accommodate a family of four while responding to the increasingly limited dimensions of residential plots in Tokyo.
project info:
name: House in Musashi Koyama
architects: Tato Architects – Yo Shimada | @yo_shimada
location: Shinagawa-ku, Tokyo, Japan
structure: Timber (conventional post-and-beam), mat foundation
scale: 2 stories
site area: 39.53 sqm
building area: 23.57 sqm (building coverage 59.63%, permitted 60%)
total floor area: 47.14 sqm (floor area ratio 119.26%, permitted 160%)
1st floor: 23.57 sqm
2nd floor: 23.57 sqm
eaves height: 7,212 mm
maximum height: 7,130 mm
design team: Yo Shimada, Yasue Imai, Nobuhiko Sato
structural engineer: tmsd Takashi Manda
structural design team: Takashi Manda, Taijiro Kato
general contractor: Double Box
contractor in charge: Tsutomu Haida
furniture: Corvo Watt
metalwork: Hashizume Kosakusho
photographer: Shinkenchiku-sha
designboom has received this project from our DIY submissions feature, where we welcome our readers to submit their own work for publication. See more project submissions from our readers here.
edited by: Christina Vergopoulou | designboom
The post a spiral of timber beams and steel frames tiny 40-sqm tokyo home appeared first on designboom | architecture & design magazine.