
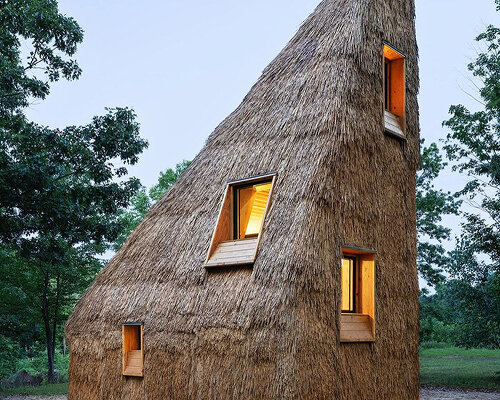
LTL Architects completes the All Straw House in New York, a prototype residence developed with Guy Nordenson and Associates and Princeton University that turns highly compacted straw boards into a structural building system. Prefabricated over two months at Princeton’s Architecture Lab, the house is assembled from 16 large straw units whose material properties determine the geometry of the walls and roof. At approximately 370 kilograms per cubic meter, the compressed straw reaches more than three times the density of conventional straw bales and performs simultaneously as structure, insulation, and interior finish.
Straw is a rapidly growing byproduct of grain agriculture and stores carbon as it grows, giving the material a different relationship to construction than mineral- or fossil-based assemblies. Here, however, the density of the material, its ability to be compressed and stacked, and its limits in forming the building all become design parameters. The research is developed through a learning-by-doing process involving a dedicated group of Princeton student researchers.
all images by Michael Moran | @mmoranphoto
compressed straw boards shape the residence
The construction of the house, designed by the team at LTL Architects, begins with the cutting, stacking, and compression of straw boards into large prefabricated elements. Inside, 111 layers of straw remain exposed as a smooth interior surface, while wood ring beams are introduced every 22 layers to provide lateral stability. The result avoids the sequence in which insulation disappears behind layers of drywall or other interior finishes. Instead, the material that performs the building’s thermal and structural work also becomes its visible interior surface.
The exterior follows the same logic. Thirty-three prefabricated thatch panels form a rainscreen, each overlapping the panel below by 21 inches. The panels are smoothed together into a continuous coat, while the elongated windowsills extend over the tapered thatch beneath them. Between six and eight inches thick, the thatch contains tens of thousands of linear reeds, producing a textured field across the exterior.
The combination of compressed straw and thatch makes the building read like a single material system. The walls and roof merge into one continuous assembly, with the structural straw continuing upward and the thatch responding to the requirements of drainage.
the All Straw House is wrapped in a continuous thatched rainscreen
material constraints determine form
The geometry of the All Straw House occurs from those material constraints, as the straw panels can only be corbeled to a certain degree, while the thatched roof requires a sufficient slope to shed water. Instead of concealing these limitations, LTL Architects uses them to establish the form of the building.
At the interior, the exposed straw makes this construction logic particularly legible. The repeating layers register the process of fabrication, while the timber ring beams mark the structural organization of the wall. Around the walnut sink, tadelakt plaster is applied directly to the straw to create a waterproof backsplash, extending the experiment into the smaller details of the domestic interior.
The All Straw House operates as a research project scaled to the size of a dwelling. Its significance lies less in the novelty of building with straw alone, a material with a long history in construction, than in the attempt to develop a contemporary tectonic system around its properties. Prefabrication allows the compressed panels to be assembled efficiently, while the exposed material reduces the number of separate layers normally required to complete a wall.
111 layers of compressed straw remain exposed inside the house
the interior brings together exposed straw panels, timber framing, and a compact living space
a walnut counter and tadelakt backsplash add contrasting materials
the thatched rainscreen meets a timber-framed window
the steeply tapered form follows the structural limits of the compressed straw panels
timber-framed windows puncture the tapered walls
project info:
name: All Straw House
architect: LTL Architects | @ltlarchitects
lead architects: Paul Lewis (co Principal Investigator), Marc Tsurumaki, David J. Lewis
collaborator: Guy Nordenson and Associates — Guy Nordenson (co Principal Investigator), Alexandra Steelman
project managers and senior researchers: Patty Hazle, Jocelyn Beausire
team: Kyle Reich, Michelle Schneider, Hongming Bruce Liang
Princeton research assistants: Brooklyn Fraser, Mariana Garcia Rendon, Nolan Hill, Joyce Kim, Chenkun Ma, Vivi Lu, Ally Robertson, Moyu Yamaguchi
support: Princeton Sustainability of Our Planet Fund, Princeton School of Architecture, High Meadows Environmental Institute
materials: Durra Panel, Beck Fastening, McGhee + Co. Roof Thatchers
photographer: Michael Moran | @mmoranphoto
The post agricultural waste forms complete building system in new york house by LTL architects appeared first on designboom | architecture & design magazine.