
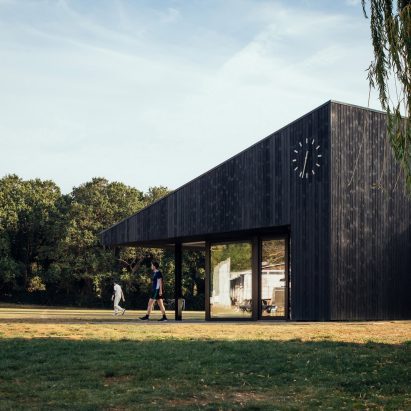
Architecture practice Andy Matthews Studio has unveiled a black, contemporary cricket pavilion on Dulwich Common, south London.
Built for Streatham & Marlborough Cricket Club, the pavilion stands alongside Dulwich Common overlooking the club's main pitch.
The mono-pitch main form was designed to be a contemporary expression of a traditional cricket pavilion, while demonstrating the quality of facilities possible for community sports clubs.
Dulwich cricket pavilion by Andy Matthews Studio"The concept was to create a contemporary interpretation of a traditional cricket pavilion and club room space allowing the viewing of both pitches from within whilst meeting the [England and Wales Cricket Board] ECB requirements for modern cricket facilities," Andy Matthews Studio founder Andy Matthews told Dezeen.
"Community clubs often end up with rudimentary, unimaginative buildings, or adapted shipping containers, due to limited budgets available," he continued.
"Despite budget constraints, the project proposes the idea that clubs and community groups can achieve, and deserve, site-specific generous light-filled spaces rather than off-the-shelf generic design."
The pavilion overlooks the main pitchWhile traditional cricket pavilions have simple pitched roof forms and are predominantly white, the Dulwich pavilion has a distinct mono pitch roof and is clad in black, Japanese burnt larch cladding, which contrasts with a white clock.
"We took that traditional cricket pavilion form – a pitched roof – and twisted it by splitting it in two and extending the roof form to create the canopies that define the entrances and public areas while providing solar shading and little gathering spots," said Matthews.
Read: Reed Watts creates "discrete but identifiable" cricket pavilion in Richmond upon Thames"And there's the inversion of colour – the black cladding with the white clock face," he continued.
"The black blends into the broad expanses of sky and landscape, giving the impression that it's been there a long while, part of nature just like the old willow tree."
It was designed to be a contemporary take on a traditional village cricket pavilionThe building was designed to be compact and is 100 square meters smaller than the structure it replaced. Its main, mono-pitch form contains a multipurpose hall that is enclosed on two sides with full-height, sliding glass doors.
This glazing gives the clubroom views of both the main pitch and the secondary pitch, while a large canopy overhangs the doors to create a protected outside area to watch matches.
While it was created with match days in mind, it was also designed to be a flexible space that could be rented to provide income for the club.
The clubroom was designed to be a flexible space"A community building has to work for the whole community, so we designed the pavilion as a robust, adaptable setting for pretty much all of life, seven days a week," said Matthews.
"The clubroom is generous and flexible, so it can hold the big occasions – christenings, birthdays, weddings, wakes – as comfortably as everyday activities like yoga classes, forest school, writing groups, and community meetings," he continued.
"That versatility also makes the building financially sustainable. The revenue it generates pays for its upkeep, so the club shouldn't need to fundraise again."
Changing rooms overlook the pitchAlongside the main space are a pair of changing rooms that are accessed directly from the pitch. Each of these spaces contains a toilet, showers and a bench that has direct views of the pitch to allow players to observe the game while preparing to play.
The other, smaller, mono-pitched volume contains the bar and kitchen for the clubroom, as well as the toilets.
The clubroom was designed to be used for events as well as on match daysOverall, Matthews hopes that the pavilion goes beyond being a functional, traditional pavilion.
"The pavilion brings a calm but joyful response to the site rather than simply meeting a functional brief for minimum space requirements," he said.
"This contemporary response is designed to appeal to a wider and more diverse audience than might normally be associated with cricket in the UK," Matthews continued.
"The building is conceived as a modest, almost agricultural building within a landscape. Externally clad in dark-stained timber and crowned with a black corrugated sheet metal roof, the building is made of mass timber to speed up construction and reduce carbon impact."
It was designed for Streatham & Marlborough Cricket Club in south LondonOther recent cricket pavilions featured on Dezeen include a clubhouse for an amateur cricket team in London's Bushy Park. On an entirely different scale, Populous is redeveloping the iconic Eden Gardens stadium in Kolkata, India, and WilkinsonEyre is adding a stand to Lord's Cricket Ground in London.
The photography is by Jim Stephenson.
Project credits:
Client: Streatham & Marlborough Cricket Club
Architect: Andy Matthews Studio
Planning consultant: CMA Planning
Structural engineer: Constant Structural Design
M&E consultant: CO2O Consulting
QS: MESH Construction Consultancy
Fire consultant: Stantec
Transport consultant: Hydrock
Acoustic consultant: Noise Solutions
Principal designer: Project Four Construction Safety
Arboriculture & ecological consultant: David Archer Associates
Physical model: Luka Rocyn
Visuals: Tandem Studios
Model photography: Studio SP
Main contractor: Brown Building
The post Andy Matthews Studio designs Dulwich cricket pavilion to be antithesis of "off-the-shelf generic designs" appeared first on Dezeen.