
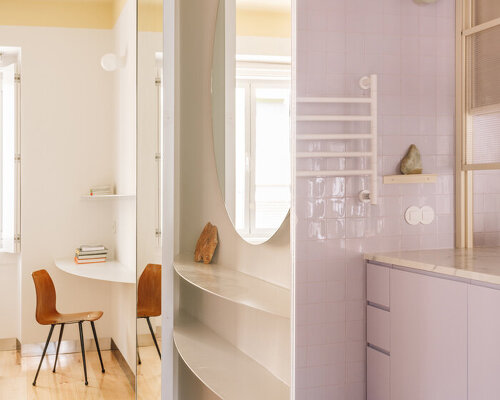
Lilac is one of two ‘family’ apartments in Lisbon designed by BUREAU as the first homes of two ‘brothers, sisters,’ Lilac and Blue. At 44 sqm, the apartment explores how a compact floor area can accommodate everyday routines, objects, and different ways of living. The layout places limited emphasis on privacy, allowing multiple activities to coexist while giving each space its own function and flexibility.
The redesign turns circulation into usable space. The former entrance hall becomes a functional kitchen, while the existing interior bedroom at the center of the apartment is converted into wet areas. A continuous passage wraps around this core, connecting the rooms through four symmetrical openings and reopening routes and light paths that had been closed by previous alterations. The existing structural compartmentalization is retained, while the new circulation creates a more fluid connection between the spaces.
all images by Francisco Nogueira
Color, reflection, and translucency define the interior design
At the center, a single countertop serves both sides of the core, connecting the kitchen and bathroom and bringing two typically separate domestic functions into closer proximity. The apartment’s new openings use translucent or mirrored materials, adding light, reflection, and visual depth to the compact interior.
The project considers the apartment as a setting for different domestic scenarios, drawing a parallel with the fluidity of space in Jean-Luc Godard’s 1963 film Le Mépris. White and color distinguish spaces and characters, while partitions and openings shape movement and relationships between them.
Within its 44 sqm footprint, Lilac, conceived by architectural studio BUREAU, accommodates the basic elements of domestic life through a layout shaped around movement, light, objects, and everyday rituals. Its compact scale becomes a framework for considering what is essential to a home.
project info:
name: Lilac
architect: BUREAU | @bureau_architects
lead architects: Daniel Zamarbide | @daniel_zamarbide, Carine Pimenta, Galliane Zamarbide
location: Lisbon, Portugal
area: 44 sqm
photographer: Francisco Nogueira | @francisconogueira
designboom has received this project from our DIY submissions feature, where we welcome our readers to submit their own work for publication. See more project submissions from our readers here.
edited by: Christina Vergopoulou | designboom
The post BUREAU uses color and translucency to reshape 44 sqm lilac apartment in lisbon appeared first on designboom | architecture & design magazine.