
Located on the outskirts of Valencia, Spain, Casa Lucerna is the renovation and extension of a 1970s residence by Belén Ilarri Studio. The intervention begins with the removal of a dropped hallway ceiling, uncovering the house’s concealed original ceiling height and structural proportions. Using this vertical recovery as its anchor, the studio reorganizes the floor plan around a cross-shaped circulation layout that links multiple orientations, frames sightlines toward the garden, and promotes cross-ventilation. New openings cut into the south and west facades introduce natural daylight, while a central skylight placed at the intersection of the cross brings zenithal light into the core of the plan.
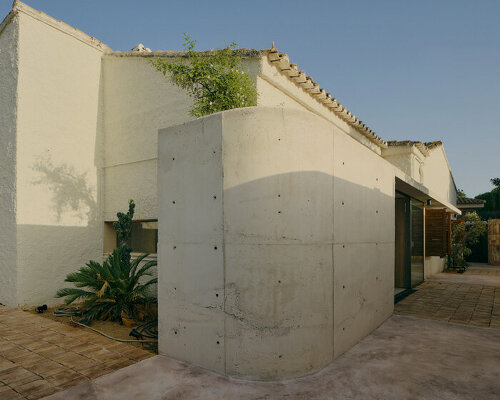
a curved concrete volume accommodates the wine cellar and pantry, then extends to form a porch, discreetly blending into the existing geometry and material palette | all images ©Belen Ilarri Studio
CONCRETE, LIME RENDER, AND MARBLE LAYER home’s INTERIORS
At the rear of the house, the studio extends the kitchen onto the outdoor patio through large glazed openings, anchored by a cast-in-place concrete addition that preserves the recognizable street-facing character of the 1970s structure. The curved concrete volume houses a wine cellar and pantry before projecting outward to form a sheltered patio porch. Across the interior and exterior, raw construction textures and tactile finishes distinguish the new interventions without obscuring the existing fabric: the concrete extension retains its formwork irregularities, paired with hand-mixed on-site lime renders, custom natural timber joinery, and honed, lightly bush-hammered natural marble in the kitchen.
a concrete extension integrates with the existing architecture, extending the kitchen towards the patio without altering the house’s exterior appearance
outside, the preservation of original elements ensures that the house remains recognisable
restoring the original ceiling height of the hallway revealed the house’s spatial structure, uncovering a dimension that had remained hidden for decades
this discovery becomes the starting point for a new layout, organised around a cross-shaped configuration that redefines circulation
this sculptural architectural feature transforms the perception of a modest house without resorting to unnecessary gestures
the new arrangement not only improves the flow between spaces but also encourages cross-ventilation and brings in more natural light through new openings facing south and west
a skylight introduces zenithal light, emphasising the geometry of the cross, which becomes more than a mere spatial planning device
the relationship between interior and exterior finds one of its strongest expressions in the kitchen
large openings extend the room towards the patio, blurring the boundaries between the two and making everyday life feel more connected to the outdoors
custom-designed and crafted natural timber joinery brings warmth and precision, while the honed, lightly bush-hammered natural marble introduces a mineral texture into the kitchen
the choice of materials follows a shared intention: to introduce a new architectural layer without concealing those that came before; natural materials and handcrafted finishes highlight the texture
positioned at the intersection of the cross-shaped hallway, a skylight draws zenithal daylight deep into the center of the home
project info:
name: Casa Lucerna
architect: Belen Ilarri Studio | @belenilarristudio
location: Valencia, Spain
designboom has received this project from our DIY submissions feature, where we welcome our readers to submit their own work for publication. See more project submissions from our readers here.
edited by: Christina Vergopoulou | designboom
The post curved concrete extension by belén ilarri studio updates 1970s house near valencia appeared first on designboom | architecture & design magazine.