
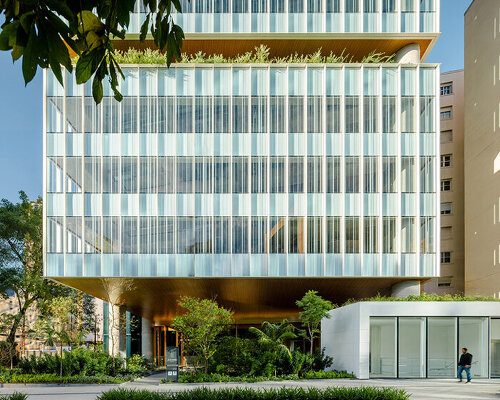
Jeronimo Faria Lima by Perkins&Will rethinks the corporate tower through its relationship with São Paulo’s public realm. Located at the intersection of Brigadeiro Faria Lima Avenue and Jeronimo da Veiga Street, the project uses a sunken plaza, pedestrian bridge, and elevated garden to connect the building with the surrounding streets.
The first basement level contains a sunken plaza with cafés, social areas, and collaborative spaces, extending public activity into the building. From here, a pedestrian bridge leads to the main lobby, creating a gradual transition between the street and the tower. Transparent enclosures, continuous finishes, and aligned sightlines maintain visual connections between interior and exterior spaces.
all images ©Manuel Sá
Layered volumes and planted terraces shape Jeronimo Faria Lima
The tower is divided into two stacked volumes, separated by a garden level that breaks up the building’s vertical mass and introduces vegetation into the dense urban setting. Planting continues from the entrance to the terraces, linking different levels and creating areas for pause.
On the facade, screen-printed patterns form a graphic layer across the glass, reinforcing the tower’s vertical lines while changing in appearance with shifting daylight. The detailing also required precise craftsmanship, including hand-cutting and assembly at the junctions between ceiling planes along the building’s edges to preserve the geometry of the volumes.
Through its sequence of public spaces, planted terraces, and carefully detailed facade, Jeronimo Faria Lima by Studio Perkins&Will integrates circulation, social areas, and landscape into the design of a corporate building.
Perkins&Will rethinks the corporate tower through its relationship with São Paulo’s public realm Jeronimo Faria Lima stands at the intersection of Brigadeiro Faria Lima Avenue and Jeronimo da Veiga Street a garden level separates the volumes and introduces planting into the tower the planted floor breaks up the building’s vertical massplanted terraces create places to pause within the corporate building
screen-printed patterns form a graphic layer across the glass facade vegetation extends from the entrance to the elevated terraces changing daylight alters the appearance of the screen-printed glass a sunken plaza brings cafés and social spaces into the building’s lower level
the plaza extends public activity below street level
transparent enclosures maintain visual connections between interior and exterior spaces
project info:
name: Jeronimo Faria Lima
architect: Perkins&Will | @perkinswill_br
design team: Douglas Tolaine, Fernando Vidal, Lara Kaiser, Adriana Barbosa, Cassia Moral, Fernando Afonso, Fátima Oliveira, Cesar Ramos, Gabriela Viotti, Guilherme Costa, Nivea Abrantes, Stephanie Luna, Isabella Gasparini, Tarini Borsois, Daniel Falcão, Daniel Cruz
clients: Bolsa de Imóveis Lucio Inc | @lucioincorporadora, Novo Marco | @novomarco.inc
construction: Lucio Engenharia
branding: UIWD | @uiwd
landscape design: Rodrigo Oliveira | @rodrigooliveira_paisagismo
lighting design: Foco Luz e Desenho | @foco_ld
facade glazing: Guardian | @guardianbrasil
wall and ceiling coverings: Trespa | @trespainternational, Pertech | @pertechdobrasil
basalt cladding: BSC Sanitary
ware and fittings: Deca | @decaoficial
facade: TG Group (C.Glass)
window frames: Bimetal
lighting: Lumini | @_lumini
porcelain tile: Portobello | @portobello
bicycle parking: Bikelink
planters: Firgal
photographer, video: Manuel Sá | @omanuelsa
designboom has received this project from our DIY submissions feature, where we welcome our readers to submit their own work for publication. See more project submissions from our readers here.
edited by: Christina Vergopoulou | designboom
The post garden divides perkins&will’s são paulo office tower into two stacked volumes appeared first on designboom | architecture & design magazine.