
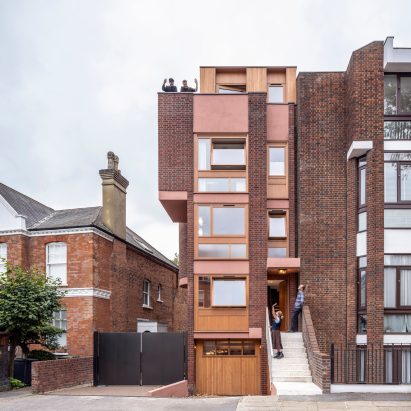
London studio Hayhurst and Co has reorganised Hampstead Town House around a triple-height void, transforming the interior of the north London home while retaining its distinctive 1970s exterior.
Hayhurst and Co completely overhauled the skinny house, which was originally designed in 1970 by architects Igal Yawetz and Howard Radley.
The five-storey house retains its original 1970s brick exteriorThe studio retained the house's original five-storey exterior, renewing the mortar between the bricks and adding a small timber extension at roof level that echoes the timber window frames.
"The project was about a faithful modernist restoration on the outside, but it was inside where the architectural opportunity lay," Hayhurst and Co co-founder Nick Hayhurst told Dezeen.
A triple-height void connects the lower ground, ground and first floorsInside, the studio removed sections of the existing floor plates to create the 7.8-metre-high, triple-height void, replacing the former enclosed entrance with a sequence of spaces connecting the lower ground, ground and first floors.
The lower-ground floor was previously a garage with a two-metre-high ceiling, but is now occupied by a double-height dining room, with the kitchen three steps further down at the front of the house.
Read: Pinzauer transforms historic Hampstead home with concrete-framed pavilionThe dining room is twice as tall as it is wide, with a folded timber ceiling and an angled mirrored wall that reflects daylight and views of the trees outside back into the room, which Hayhurst said was "unashamedly inspired" by Adolf Loos' American Bar in Vienna.
The folded timber ceiling echoes the curved shape of the house's circular stairwell, translating it into a series of recessed sections that lower the ceiling and help to dampen sound in the tall room.
The double-height dining room features a folded timber ceilingAbove the dining area, the living room occupies the first floor, followed by the main bedroom on the second and two further bedrooms and a bathroom on the third.
The original circular stairwell was insulated and lined with vertical timber, while a new curved landing was added to follow its shape as the staircase rises through the house.
Five staircases connect the home's different levelsThe studio designed five different types of staircase for the house. A solid marble stair connects the entrance to the dining room, while solid timber steps lead between the kitchen and dining space.
A lighter staircase rises from the ground floor through the central void, allowing daylight to pass between the levels.
The original circular staircase was lined with timber beneath a circular skylightThe original circular staircase continues to the upper bedrooms, while an enclosed timber staircase leads up to the roof terrace.
The interiors combine cherry timber cladding, reclaimed parquet, walnut, marble and oak, with one-off furniture pieces designed with the cabinetry makers.
A curved landing follows the geometry of the original stairwellOriginal details including the distinctive window handles were retained, while tiles from the former sunken bathroom were reused to make a new handbasin on the ground floor.
The new windows match the proportions of the original fenestration, while the soffits were insulated and rendered in a pink colour.
The new windows retain the proportions and arrangement of the original windows"We like the idea of being material hacks wherever possible," Hayhurst said.
The retrofit also introduced an air-source heat pump, underfloor heating, internal insulation and oak-framed double glazing.
Pink-rendered soffits sit beside the timber-framed windowsHayhurst and Co was founded in London in 2004 by Nick Hayhurst and Jonathan Nicholls. The studio works across homes, schools, cultural and public projects, with a focus on materiality, sustainability and site-specific design.
Its previous projects featured by Dezeen include Green House, a low-energy family home conceived as a domestic-scale greenhouse and Edith Neville Primary School, which featured external play spaces wrapped by a filigree screen of white aluminium mesh.
The photography is by Kilian O'Sullivan.
The post Hayhurst and Co carves triple-height void through 1970s Hampstead townhouse appeared first on Dezeen.