
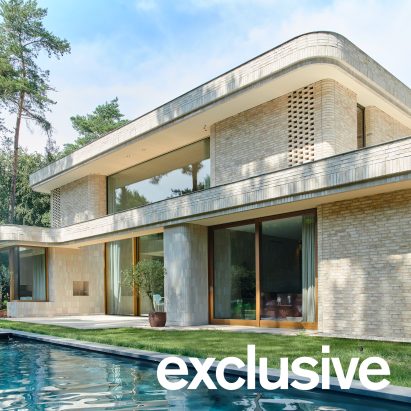
Pale brickwork and ceramic tiles were used to highlight the dappled light and green hues of the woodland surrounding this home in Utrecht, completed by Dutch studio Jeroen Spee Architecten.
Named Villa Bilt, the home is located in the village of Bilthoven on a site surrounded by tall Scots Pine trees.
Jeroen Spee Architecten said it designed the home to "embrace" these natural surroundings, with gently curving corners informed by the position of the tree trunks and canopies.
Jeroen Spee Architecten has nestled a home within a woodland in Utrecht"The home is designed as an embrace of these trees as an integral part of the scenery," founder Jeroen Spee told Dezeen.
"The fluid contour line of the house plays with the positioning of the Scots pines and nods to the surrounding landscape," he added.
Villa Bilt centres around a double-height kitchen and dining area, which opens onto a patio and garden with a swimming pool.
Its curve-edged volume is finished with brickwork and ceramic tilesOn either side, the main bedroom and living area project outwards to hug this terrace, where they are bridged by a narrow section of roof that has been pulled away from the home.
Glossy ceramic tiles line these two southern wings and extend into the dining room interior, where they reflect dappled light and green shades from the surrounding tree canopies.
A double-height kitchen and dining area sits at the centre of the homeThese tiles are complemented by pale brickwork that defines Villa Bilt's exterior, chosen to provide a contrast to the green and brown tones of the landscape.
"The positioning of the house's structural planes supports beautiful vistas of the natural surroundings and gives a functional rhythm to the spaces, both inside and out," Spee explained.
Read: Woonpioniers models adjoining Dutch homes on "a game of Tetris""In the indoor-outdoor atrium, a ring of ceramic tiles brings the inside and outside together," he added.
"This creates a special sense of intimacy where people gather around the dining area, which also serves as the true heart of the home."
The entrance is organised around a dark timber staircaseThe brighter, south-facing dining space contrasts with the more enclosed northern side of the home, where an entrance area is organised around a dark timber staircase between a study and storage.
Illuminating this area is a central section of perforated brick wall, which is lined internally with full-height openable windows that allow for natural ventilation.
A first-floor landing overlooks the dining area belowOn the first floor, a balcony-like landing overlooks the dining area below and connects two wings of bedrooms and a central block of bathrooms to the north, which are illuminated by another section of perforated brickwork.
Spee founded his eponymous studio in 2025, having formerly been a founder of Studio Prototype, where he worked on projects including the self-build Edge House in Amsterdam.
Another woodland home recently completed in the Netherlands is Villa MB, which Tom Kneepkens designed to "integrate living and nature".
The photography is by Robertino Nikolic.
The post Jeroen Spee Architecten nestles pale brick Villa Bilt into Dutch forest appeared first on Dezeen.