
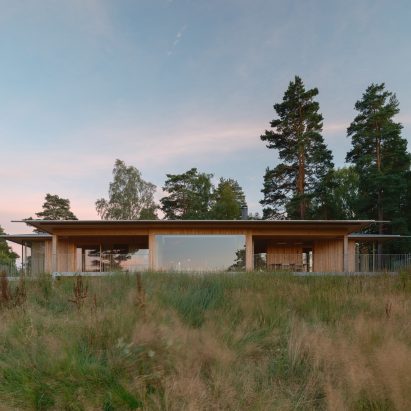
Swedish studio Johan Sundberg Arkitektur has designed the Pine House holiday home with a cross-shaped plan that stretches into its forested site in southern Sweden.
Perched on a north-facing slope on the Hallandsåsen ridge, the 152-square-metre home was completed by Johan Sundberg Arkitektur in close collaboration with the clients.
It contains a three-bedroom summer house within its low-lying timber structure, designed in response to the "rhythms of daily life and the character of the landscape", the studio said.
Johan Sundberg Arkitektur has completed a summer house in southern Sweden"We wanted to make a house that connects you to the place and to how the building is made," studio founder Johan Sundberg told Dezeen.
"The cross-shaped plan reaches into different parts of the landscape, giving you both close views into the vegetation and longer views out towards the sea," he continued.
"[The clients] also wanted three equally sized bedrooms, which says something about the informal way the family wanted to use the house."
The home's cross-shaped plan accommodates three bedroomsThe cabin is built from a glue-laminated timber (glulam) structure wrapped in spruce cross-laminated timber (CLT) panels, left exposed and untreated to weather over time.
Wide decking wraps around the volume, creating an external walkway that is sheltered by its overhanging roof. At the home's northern end, this decking is raised on a concrete plinth, where a large window and outdoor dining terrace overlook the landscape.
A long skylight draws light into the living spaces"Outside, the vertical heartwood pine cladding is untreated, allowing exposure to sun and rain to gradually give different parts of the house different tones," Sundberg said.
"The eaves create a sheltered edge around the house," he continued. "You feel the protection of the roof while remaining very close to the landscape."
Read: Kuba Woźniczka nestles black-timber holiday cabins in Polish woodlandPine House opens into an open-plan kitchen and dining area, which is divided from a living room by a central passageway crowned by a long, deep skylight. From here, the main bedroom is accessed through a glazed studio space, joined by a bathroom and sauna.
Two additional bedrooms are held at the home's opposite end. Each bedroom has direct access to the outdoor decking, with the main bedroom opening to an outdoor shower tucked beneath the roof's overhang.
Its structure is built from glue-laminated and cross-laminated timberA palette of exposed materials and handmade details established by the studio alongside the clients is used throughout the interior.
In the living areas, concrete flooring is paired with wooden cabinetry, while lava-stone tiles finished in a pale green cloak the bathrooms.
Pale green tiles cloak the bathroom spaces"We established a basic palette of exposed spruce, concrete floors and finer Oregon pine joinery, then worked together to give the contributions from their friends and collaborators a considered place within it," Sundberg explained.
Other holiday homes recently featured on Dezeen include a charred cedar home with an "angled, folded form" in Yatsugatake by Keiji Ashizawa and a black-timber cabin nestled in a Polish woodland by Kuba Woźniczka.
The photography is by Markus Linderoth.
The post Johan Sundberg Arkitektur nestles timber summer house within Swedish woodland appeared first on Dezeen.