
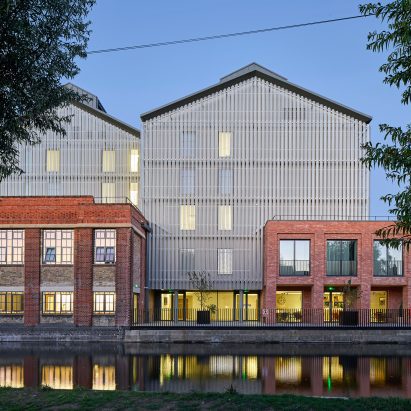
British studio John McAslan + Partners has transformed and extended a disused power station into a learning space and accommodation for the University of Oxford's Saïd Business School.
John McAslan + Partners restored the brick facades of Osney Power Station, which opened in 1892 as Oxford's first electrical power plant, while its metal-clad upper levels were rebuilt and extended.
Named the Global Leadership Centre, the renovated building contains 120 bedrooms, flexible teaching and meeting spaces, a dining room, library, gym, and terrace overlooking the River Thames.
John McAslan + Partners transformed a power station into learning spaces and accommodation for the University of OxfordCreated for the Saïd Business School at the University of Oxford, John McAslan + Partners aimed to revive the disused building and maintain its industrial character.
The studio designed a brick extension that echoes the existing building, while the power station's metal-clad turbine sheds were rebuilt and extended to continue the repetitive pitched silhouette.
The turbine hall was converted into a triple-height entrance and shared space, which John McAslan + Partners described as an agora, designed for informal conversations outside the classroom.
The transformation includes brick and metal-clad extensionsAn outdoor courtyard cuts into the centre of the building to bring in natural light, and three floors of accommodation occupy the upper levels.
Perforated grey metal wraps the building's upper portion, designed to filter daylight into the bedrooms.
Read: David Kohn Architects curves University of Oxford college building around three-sided quadrangles"The transformation combines the careful reuse of selected historic power station elements with new interventions, retaining and celebrating its distinctive industrial character while transforming it to the needs of contemporary executive education," John McAslan + Partners founder John McAslan told Dezeen.
"Central to this is the retention and expression of its powerful internal volume as an agora, a collegiate quad for interaction and the exchange of ideas, while the residential accommodation on the upper floors celebrates the surrounding landscape and strengthens the building's relationship with its setting," he continued.
"The result is a setting that feels connected to Oxford and its academic traditions, while offering a distinct tranquil whilst dynamic environment for learning and exchange."
A courtyard cuts into the centre of the buildingJohn McAslan + Partners aimed to keep the industrial appearance of the interior by retaining steel trusses, exposed brickwork and a gantry crane.
The building was updated to improve insulation and airtightness, while photovoltaic panels and air-source heat pumps were also installed.
John McAslan + Partners added a three-storey entrance hall to the power station"Retaining the three historic facades of Osney Power Station was central to our approach, but energy modelling demonstrated that rebuilding the lightweight internal sheds would deliver substantially better long-term carbon performance than retaining the poorly performing existing fabric," said John McAslan + Partners associate architect Stephen Leccacorvi.
"This allowed us to introduce a highly efficient building envelope and accommodate the centre's new programme while preserving the monumental scale and industrial character of the original power station."
Other projects recently built for the University of Oxford include a stone-clad science building, an arts centre built around a four-storey atrium, and a limestone-fronted extension to a library.
The photography is by Hufton + Crow.
Project credits:
Architect and landscape architect: John McAslan + Partners
Structural and civil engineer: Mann Williams
Building services and MEP engineer: Long and Partners
Quantity surveyor: Arcadis
Acoustic consultant: RBA Acoustics
Flood-risk consultant: Clive Onions
Daylight and sunlight consultant: GIA Surveyors
Transport consultant: IMA Transport Planning
Planning consultant: Savills
Project manager: Ridge and Partners
Fire Consultant: Pell Frischmann
Contractor: Graham
The post John McAslan + Partners revamps Victorian power station for University of Oxford appeared first on Dezeen.