
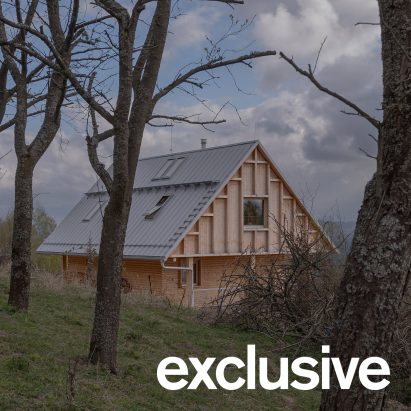
Local architecture studio Oatelier has completed Husárik Hut, a barn-like timber home in Slovakia that was designed as a contemporary take on the area's traditional shepherd's huts.
Perched on a sloping site overlooking the Javorníky mountain range, the home draws on the typical rural architecture of Slovakia's north-western Kysuce region, including shepherd's huts built from local materials.
Oatelier has completed a barn-like home in Slovakia"The starting point was not a nostalgic image of vernacular architecture, but the principles embedded within it – natural materials, familiar proportions, a simple gabled form and a close relationship with the landscape," Oatelier co-founder Martin Kvitkovský told Dezeen.
"It is intended to feel less like an object placed in the landscape and more like a continuation of it, a contemporary layer within a region that is changing, while retaining a strong sense of identity and continuity," he added.
Its design was influenced by the area's traditional shepherd's hutsBeyond mimicking the gabled timber form of these huts, Oatelier was interested in their historic internal layouts, in which several generations would typically occupy one large room.
This informed a desire to keep the home as open and connected as possible, with the living, dining and kitchen areas occupying a single room on the ground floor, centred around a fireplace.
The living, dining and kitchen areas occupy a single room on the ground floorThis room expands into a double-height space to the east, which opens onto a large terrace perched above the sloping site. This terrace wraps around the home in a walkway sheltered by the projecting gable ends above.
On the first floor of Husárik Hut, the feeling of openness continues with a wide corridor positioned beneath the apex of a skylit gable ceiling and illuminated by square and circular windows at either end.
Rather than linking enclosed rooms, this corridor connects a series of what Kvitkovský calls "niches", containing a skylit study and bedrooms that can be closed off with curtains.
Read: Slanted facade encloses modular Czech home by Papundekl Architects"Instead of dividing the plan into conventional rooms, we created a continuous sequence of spaces that gradually change in scale, ceiling height and natural light," Kvitkovský explained.
"Niches, alcoves and smaller corners allow for moments of retreat without cutting inhabitants off from one another," he added. "The openness makes it possible to sense what is happening elsewhere in the house, maintaining a subtle awareness of the presence of others throughout the day."
Exposed timber surfaces frame the home's spacesAn exposed timber structure frames the interiors, strengthened by thin beams and bracing in cream-painted steelwork.
Matching timber has been used for large sections of built-in storage, including double-height shelving in the living room that extends into a small nook with a daybed, and bedroom storage tucked beneath the sloping ceilings.
The upper floor spaces are tucked beneath the sloping ceilingsExternally, the base of the home is finished with horizontal timber battens while the gable ends above feature exposed framework, which is crowned by a large metal roof.
"The material palette grows directly from the local building culture. Timber and other natural materials establish a physical and visual connection with the Kysuce landscape and its traditional rural architecture," said Kvitkovský.
"At the same time, the construction is deliberately contemporary. The result is a timber structure that feels familiar in its setting while belonging clearly to the present," he added.
Other projects in Slovakia recently featured on Dezeen include a home in Bratislava by Čechvala Architects, which is comprised of a stack of three rectilinear volumes clad in corrugated aluminium, and a residence by Paulíny Hovorka Architects, which is hugged by a rocky garden.
The photography is by Peter Čintalan, courtesy of Dynameet Studio.
The post Oatelier draws on traditional rural architecture for timber home in Slovakia appeared first on Dezeen.