
London studio Piercy & Company has taken over an apartment in the north of the city and given it a new interior featuring custom timber joinery and a mysterious curved corridor.
Apartment 21 was conceived by Piercy & Company as a space for hosting private events and exhibitions, or for accommodating guests.
Piercy & Company plans to host dinners and events in the apartmentThe design brings complexity to what was previously a highly minimal, open-plan home. The new layout brings contrasts of dark and light, with spaces revealed gradually rather than all at once.
Key interventions include the curved wall, directing focus to an artwork rather than to the bedroom, which is now hidden behind a concealed door.
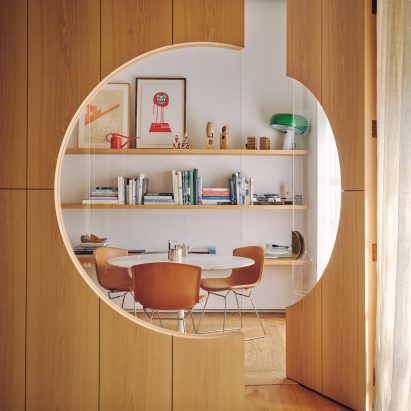
A circular window unites a wall and door crafted from ash woodElsewhere, a floor-to-ceiling joinery element separates the main living space from a new study. This incorporates both a wall and a door, united by a large circular window cutout.
Piercy & Company co-director Fiona Neil said she and the team found "a sense of play and a joy in subverting expectations", rather than sticking with the tried-and-tested open-plan approach.
"We focused on changes in volume and spatial character, in the use of solid and natural materials, and in the human-to-human spark of art and crafted objects," she told Dezeen.
A curved corridor is painted in a contrasting dark shadeThe apartment is located in a neo-Georgian 1920s building that was once part of North London Polytechnic but was converted into residential in the late 1990s.
It was previously the home of a gallerist who would occasionally stage exhibitions inside. This was how Stuart Piercy, Piercy & Company's founding director, first discovered it.
The curve directs focus to an artwork rather than to the bedroomWhen the owner decided to sell, Piercy was keen to build on this tradition by using the 103-square-metre space as a testing ground for the architecture studio's recently launched interior-design arm, led by Neil.
The idea was to create a space where people can share meals and conversation, guided by the principles of neuroaesthetics.
Read: EBBA founder's all-timber London apartment celebrates "alive and imperfect" wood"The psychological and physiological effects spaces have on us lie at the core of our interiors studio," Neil said.
"Here, we had the opportunity to witness the effects of experimenting with the compression and expansion of volumes, and the response to natural materials and plays on spatial perception; that all feeds back into the studio's work."
A wall opening connects the kitchen with the living spaceThe importance of hosting is made clear as soon as you enter. One of the first things you see is a wall of integrated shelving made from British elm, filled with glasses, tableware and a selection of cookbooks.
The kitchen is located opposite, with a wall cutaway that opens the space up to the adjacent living and dining room.
The joinery and dining table were both custom-made by furniture maker BenchmarkPiercy & Company collaborated with British furniture maker Benchmark on all the custom woodwork, including a 14-seat dining table crafted from British ash.
Other elements in the living space include a doughnut-shaped mirror sculpture by Poland-based Zieta Studio, iconic mid-century chairs by Alvar Aalto, Poul Cadovius and Nanna Ditzel, and textile drapes that extend from ceiling to floor.
The circular window cutout frames a view through to the study, which features a curated library wall and a mezzanine loft.
Artworks are on display throughout the houseThe mood is notably different in the more private areas of the apartment, signalled by the dark tones of the connecting corridor.
The bathroom incorporates a curved shower, lined with dark grey tiles made from compressed basalt chips, which Neil said "feels like showering in a cave".
The bedroom is tucked away at the back and is currently set up to double as a drawing studio.
The bedroom is currently styled as a drawing studioCurrent artworks on display include pieces by Flora Yukhnovich, Jess Allen, John Virtue, Antony Gormley, Peter Cook, Guan Lee and Fabine Verbier, but are likely to change over time.
The studio also plans to introduce new furniture designs over time.
"We intend to keep evolving the space and using it as a testing ground for both materials and objects," said Neil.
Tableware is displayed on bespoke shelving in the hallway"We are currently developing a light fitting with Hand & Eye; we will use Apartment 21 as a testing space at prototype stage and then later showcase the fitting in the space on a more long-term basis," she added.
"Hosting temporary curations of art and objects is something we also hope to develop."
The bathroom features dark grey tiles made from compressed basalt chipsOther interior projects completed by Piercy & Company in London include an apartment in the former BBC Television Centre and a refurbishment of an office building in Mayfair.
Piercy sees these projects as equally important as the studio's architectural output.
"I've never believed scale changes the intensity of the question," he said. "A tower has to meet the ground the way a handle has to meet a hand – with the same sense of connection, the same care for how a hand rests, a body turns, a pause."
The photography is by Jasper Fry.
The post Piercy & Company introduces curves and cutouts in guesthouse Apartment 21 appeared first on Dezeen.