
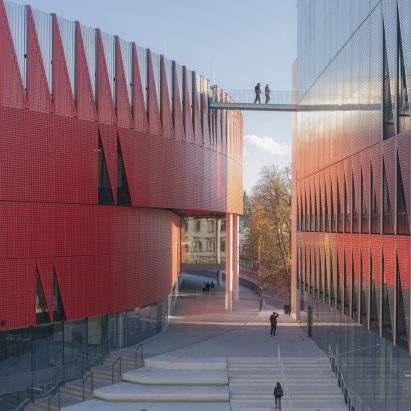
A zigzagging red facade and rooftop running track are among the key features of Jihlava Municipal Arena, completed by architecture studio Chybik + Kristof in the Czech Republic.
Located in the heart of Jihlava, the 5,650-seat building was designed for a local ice hockey team, but will also serve as a "cultural and civic hub" for the city.
Chybik + Kristof has completed Jihlava Municipal ArenaIt is distinguished by its bright red aluminium facade, which Chybik + Kristof designed to ensure a strong civic identity.
According to the studio, the red nods to both the municipality's heraldry and the hockey team's club colours, while the zigzags have been compared to the spines of a hedgehog – a symbol of the city.
It has a red zigzagging facade"We conceived the arena as a building that should feel approachable and welcoming while also meeting the complex technical demands of a large venue," said Chybik + Kristof founding partner Ondrej Chybik.
"The angular facade and its crown-like top give the arena a strong identity, connecting it to the city's historic skyline while expressing a contemporary character."
"Thanks to the red facade evoking a hedgehog as a symbol of the city, Jihlavans have strongly connected with the arena," added city councillor David Beke.
The facade has been compared to a hedgehog. Photo by Fabrice FouilletChybik + Kristof won a competition to design Jihlava Municipal Arena, held by the local authority to replace an old ice rink. The competition asked for a venue that was better integrated with the city centre.
It is designed to host everything from concerts to conferences, in addition to ice hockey and other sports. To allow this, its design is adaptable, with retractable stands enabling the capacity to expand from 5,650 spectators for hockey to over 7,400.
It features a rooftop running track"The Jihlava Municipal Arena was conceived as a public building first and an event venue second," explained Chybik.
"Positioned at the edge of Jihlava's historic centre, it is not treated as a standalone object but as an extension of the city itself," he continued.
"Through openness, permeability, and careful attention to detail at every scale, the arena supports everyday use, shared urban life, and moments of collective celebration."
Jihlava Municipal Arena's stands are made with red-pigmented concrete, combined with steel roof trusses.
On its roof is a 230-metre rooftop running track, which is free for the public to use. It also functions as a city viewpoint.
It is the home of the local ice hockey team. Photo by Pavel BartakOutside the arena, public spaces were designed to help people move seamlessly between nearby buildings. This includes an arcade formed by an overhanging roof section and an amphitheatre-like staircase.
Inside, a circulation space, which is fully accessible to wheelchair users, wraps around the seating area.
"Our aim was to create a building that lives with the city every day – beyond games or concerts," said Chybik. "The arena is part of the city's structure, not an isolated island."
Read: David Chipperfield Architects and Arup reveal Olympic ice rink in MilanFinishing touches to the building include custom-made folding seats designed with Czech seating manufacturer Kovostal, engineered to double as acoustic treatment.
There are also triangular light fixtures embedded in the concrete structure, created by the Czech glassworks Bomma, and five light installations made by Tech-fabrika, all to designs by Chybik + Kristof.
Wayfinding is supported by visuals and a unique typeface developed by graphic designer Lukáš Kijonka as a nod to the zigzagging facade.
Chybik + Kristof also created a silver cubic building alongside itAlongside the stadium, Chybik + Kristof has created a trio of auxiliary buildings. These function as a training hall and homes for operational and technical facilities.
Two of them involved repurposing existing structures on the site, alongside a newly built structure that takes the form of a six-storey silver cube. This contains a fan shop, a restaurant, a hotel, a gym, and a sports hall.
It contains a fan shop as well as a hotelChybik + Kristof was founded in 2010 by architects Chybik and Michal Kristof. Its other recent projects include proposals for a preschool in northern India and a red-concrete tower in Tirana.
Another high-profile ice hockey arena recently completed on Dezeen include the Milano Santagiulia Ice Hockey Arena, designed by David Chipperfield Architects for the 2026 Winter Olympics.
The photography is by Laurian Ghinitoiu unless stated otherwise.
The post Red facade "evoking a hedgehog" wraps ice hockey arena by Chybik + Kristof appeared first on Dezeen.