
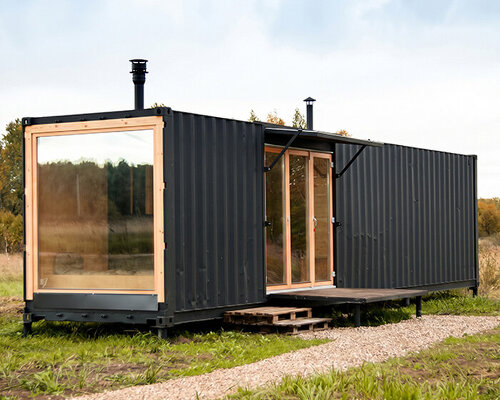
Designed by architects Evgeny Makarenko and Andris Shneps-Shneppe, this 24-sqm micro-cabin transforms an intermodal steel shipping container into a self-contained, relocatable residential module. Located within the ‘Derevnya’ creative community, an experimental rural settlement established by the Flacon Design Factory team, the project accommodates a double bedroom, kitchen, living area with a fireplace, and a full shower room within a compact footprint.
all images ©Evgeny Makarenko
BIRCH PLYWOOD SHELL INTEGRATES FLUSH JOINERY AND BUILT-IN FURNITURE
The interior is lined in an unbroken shell of hand-selected, second-grade (BB) birch plywood, chosen for its natural grain variations. Built-in furniture, work surfaces, and concealed storage integrate directly into the wall and ceiling planes to leave the central circulation path clear. Wall panels are installed using a hidden mounting system with flush joints, eliminating exposed fasteners and hardware to reduce visual clutter. A semi-matte lacquer finish reflects natural light entering through an expansive glazed end-wall, which connects the indoor living space directly to an outdoor wooden terrace. Fitted with radiant floor heating, the off-site prefabricated cabin, designed by the collaborative team between architects Evgeny Makarenko and Andris Shneps-Shneppe, was completed in two and a half months.
the 24-sqm micro-cabin is converted from an intermodal steel freight container the unit is engineered as a self-contained, relocatable home that can be transported between sitesthe exterior retains the industrial corrugated steel profile of the original shipping container
the interior is lined with hand-selected BB-grade birch plywood panels a semi-matte lacquer finish highlights the natural grain of the birch plywood surfacesthe open-plan living area includes a compact fireplace and integrated seating
a double bedroom occupies the rear section of the shipping container layout large glazed openings connect the interior living zone with the surrounding landscape the kitchen module is built flush into the plywood perimeter wall before
project info:
name: The Flacon Cargo Module: Rational Integration
architects: Andris Shneps-Shneppe | @andrisshnepsshneppe, Evgeny Makarenko
location: ’Derevnya’ Creative Community by Flacon Design Factory, Moscow, Russia
area: 24 sqm
structural engineer: Evgeny Makarenko
consultants: Anton Brazhnikov, Alexander Makarenko, Mikhail Arutsev
support: Mikhail Arutsev
photographer: Evgeny Makarenko
designboom has received this project from our DIY submissions feature, where we welcome our readers to submit their own work for publication. See more project submissions from our readers here.
edited by: Christina Vergopoulou | designboom
The post repurposed shipping container becomes 24-sqm birch plywood micro-cabin appeared first on designboom | architecture & design magazine.