
Located in Albelda de Iregua, La Rioja, Spain, the Peña de las Bodegas rock-cut complex forms part of a historic group of excavated spaces between Peña Salagona and Peña de las Bodegas. Architect Sergio Rojo takes over the rehabilitation of the space. Over time, the spaces have been used as columbaria, livestock shelters, and eremitic and monastic dwellings, with the latter associated with the nearby Monastery of San Martín. The site is locally known as the Scriptorium, referencing the Codex Vigilanus, or Codex Albeldensis, written in the monastery’s surroundings.
The complex is carved directly into salagón, a clay-rich stone characteristic of the cliffs. Its architecture is shaped by the removal of material rather than the addition of new construction. A large exterior access area overlooks the valley and the natural gateway to the Cameros region, while the interior extends across two levels connected by stairs. Two long ventilation shafts, known locally as zarceras or tuferas, are also characteristic of La Rioja’s excavated winery architecture.
all images ©Sergio Rojo
Reversible timber elements preserve rock-cut interiors
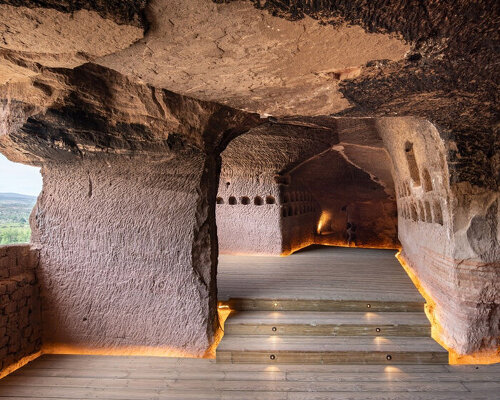
Architect Sergio Rojo’s rehabilitation introduces a small number of new elements while retaining the existing rock-cut structure. An exterior area with benches provides a gathering space, while cleaned stone surfaces make the excavated spaces more legible. Inside, a backlit floating timber floor guides visitors through the complex, and the openings in the western rock face have been redefined to increase natural light.
The intervention uses dry construction systems and avoids concrete and cement to keep the new work reversible and minimize changes to the excavated architecture. Timber and the existing stone form the primary material palette, combining new elements with the material already present in the site.
Peña de las Bodegas is a historic rock-cut complex in Albelda de Iregua, La Rioja the complex forms part of a group of excavated spaces between Peña Salagona and Peña de las Bodegas the complex is carved directly into salagón, a clay-rich stone found in the cliffsthe architecture is formed through the removal of material from the rock
the excavated interiors extend across two levels connected by interior stairs the shafts are characteristic of La Rioja’s excavated winery architecture Sergio Rojo’s rehabilitation retains the existing rock-cut structure timber forms the primary new material alongside the existing excavated stone a backlit floating timber floor guides visitors through the interiorsthe rehabilitation combines new timber elements with the material already present in the site
project info:
name: Peña De Las Bodegas Rock-cut Space Rehabilitation
architect: Sergio Rojo | @sergiosrojo
location: Albelda de Iregua, La Rioja, Spain
designboom has received this project from our DIY submissions feature, where we welcome our readers to submit their own work for publication. See more project submissions from our readers here.
edited by: Christina Vergopoulou | designboom
The post salagón stone and floating timber reshape historic rock-cut complex in la rioja, spain appeared first on designboom | architecture & design magazine.