
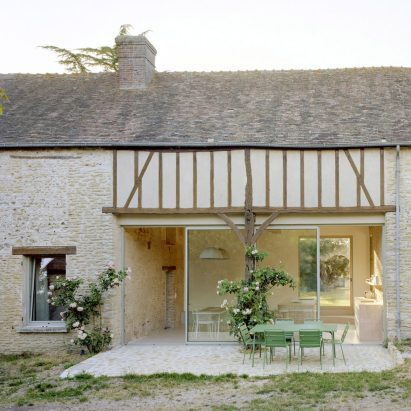
Traditional farmhouses often have thick stone walls that block the view of the natural vistas that surround them. Below, we've gathered six examples of modern interventions that instead open up historic homes to make the most of their setting.
Among the projects featured are renovations of vernacular stone houses set among Italian vineyards, in Portugal's highest mountain range and the UK's first Area of Outstanding Natural Beauty.
Photo by Maxime DelvauxNormandy farmhouse, France, by Studio Guma
French architecture firm Studio Guma cut large openings into the stone walls of this farmhouse in Normandy to funnel light into the living room (top image) and open up the kitchen to a paved patio through sweeping sliding glass doors.
Concrete sills, pale steel lintels and aluminium frames help to blend these interventions with the building's existing stonework and exposed timber structure.
Find out more about this Normandy farmhouse ›
Photo by Building NarrativesDelfyd Farmhouse, Wales, by Rural Office
Two larch-clad extensions create "pockets of space" at either end of this 1800s farmhouse on the Gower Peninsula in Wales, the UK's first landscape to be designated an Area of Outstanding Natural Beauty.
The new west wing, created by local studio Rural Office, gives the home a light-filled dining and sitting room with panoramic views of rolling hills on one side and the coast on the other.
Find out more about Delfyd Farmhouse ›
Photo by Ivo TavaresCasa NaMora, Portugal, by Filipe Pina and David Bilo
In a valley at the base of Serra da Estrela, Portugal's highest mountain range, architects Filipe Pina and David Bilo have supplemented a farmhouse with two gabled volumes that step down the sloping site.
Instead of local granite, the new additions are rendered in board-formed concrete, with one of the gable ends fully glazed to frame views of the landscape and provide access to the property's garden and a poolside patio.
Find out more about Casa NaMora ›
Photo by French & TyeHouse of Blue Lias, England, by Forgeworks
A love of mid-century American architecture informed this low-slung extension to a 19th-century farmhouse in Somerset's Mendip Hills – a range of limestone hills south of Bath that's also designated as an Area of Outstanding Natural Beauty.
A hearth clad in that same stone forms the central axis of the new volume, connecting the house to a nearby barn and to a swimming pool terrace via floor-to-ceiling sliding glass panels.
Find out more about House of Blue Lias ›
Photo by Lorenzo ZandriWhitberry, Scotland, by Pend
Scottish architecture studio Pend used pink-tinged concrete and painted metal to reference the reddish sandstone facade of this heritage-listed Georgian farmhouse in East Lothian when creating its rear extension.
Inside, a full-height glazed corner now houses a reading nook that looks out over the home's walled garden, while a skylight provides extra illumination from above.
Find out more about Whitberry ›
Photo by Emanuele BressanCasolare Biordo Vecchio, Italy, by Studio Bressan
A former portico was turned into a double-height, glazed dining room as part of the restoration and extension of this traditional stone farmhouse, set among the vineyards of Asolo in northern Italy.
Studio Bressan's design blends contemporary materials like glass and metal with more traditional stone and concrete. "The aim was to enhance the memory of the building without nostalgia, instead highlighting its truest signs and character," studio founder Emanuele Bressan told Dezeen.
Find out more about Casolare Biordo Vecchio ›
The post Six farmhouse renovations that bring their bucolic surroundings into view appeared first on Dezeen.