
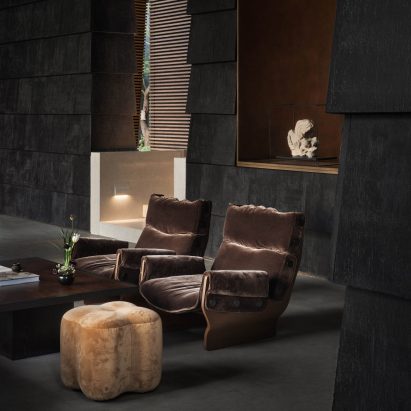
Chinese interior designer Bin Wu's book Timeless East explores the idea of a design language rooted in the philosophical context of the East. For this roundup, he picks six of his own favourite projects in China and abroad.
The Design Language of Timeless East features 17 projects completed by Wu and his studio W Design, spanning interior design, art installations and design research.
Wu's aim was to challenge the absence of Eastern voices from modern design narratives. Instead, he hoped to show Eastern design through a different lens that would be more true to its original roots and promote a spiritual connection.
The new book features 17 projects completed by Bin Wu and his studio W Design"Whether it was the Japonisme of the nineteenth century or the Chinoiserie of the seventeenth and eighteenth centuries, these were projections of the Eastern imagination filtered through a Western lens – not distillations of Eastern culture and art articulated by the East itself," Wu told Dezeen.
"Even in the wake of China's rapid economic ascent over the past two decades, this predicament remains unresolved," he continued. "The Design Language of Timeless East is a response issued from the Eastern subject itself."
Here, Dezeen selects six projects from the book that explore the Timeless East design language:
Photo by Wang TingHai Shang restaurant, Shanghai, 2023
At this fusion restaurant in Shanghai, Wu combined raw materials with a dark colour palette to create a subtle atmosphere with a mysterious feel.
Sea reeds are stacked into a circular enclosure at the entrance, which leads to a narrow corridor paved with rustic stone. This was designed to be reminiscent of old Chinese water towns – historic towns known for their bridges and rivers – and opens up to an open kitchen.
The studio kept the exposed beams to reveal the history of the building, while adding a countertop crafted from a massive ink stone.
Photo by Wang TingThe Fame, Chengdu, 2024
Wu designed this visitor centre for a residential complex in Chengdu, using locally sourced materials to evoke the experience of wandering in a garden.
The entrance hall was clad with bamboo strips that allow light to filter through the gaps, creating a constantly shifting interplay of light and shadow.
Connecting corridors weave together various open spaces, creating a fluid and ever-changing atmosphere that aligns with the Chinese garden principle of "not revealing everything at once".
The main social space features dark terracotta panels on the wall that were designed to resemble local roof tiles in a nod to the rustic mountain dwellings nearby.
Photo by Wang TingDeqin Meri Poodom Hotel, Deqin, 2024
Located at the foot of Meri Snow Mountain, a sacred place for the local Tibetan community, this hotel design aims to balance spirituality and everyday living.
Wu designed its central staircase to evoke a white pagoda – a historic building of religious significance. He created its encased and overlapping stairs, each turning at a forty-five-degree angle, for visitors to feel like they are climbing towards the sky.
Locally relevant objects were incorporated into the interiors, including yak bells and black pottery. All guest rooms frame part of the Meri Mountain, which has 13 sacred peaks in total, to make visitors feel closer to the heart of Tibetan faith.
Photo by Zheng HaoCollector's Mansion, Shanghai, 2024
W Design completed the facade renovation, as well as a display apartment, for this luxury residential complex in Shanghai's former French Concession.
Orderly arranged balconies add a sense of rhythm to the otherwise clean, minimalist facade. Inside the apartment, the living room opens up after a narrow foyer.
The interiors have a restrained colour and material palette to create a tranquil atmosphere and include tactile furniture with rough surfaces designed to resemble old objects.
Photo by Shi DaiPan Yuan: Momentality Unfold, Milan, 2024
Wu revealed this paper installation during Milan Design Week 2024.
Located in the central courtyard of the Cortile d'Onore at the University of Milan, the installation reflected the Eastern architectural emphasis on change, seeking eternity within impermanence.
Based on the theme "momentality", it used large-scale paper scrolls, a material commonly found in Eastern architecture and painting, to form an Eastern garden experience that contrasted the surrounding historical architecture.
The installation was made from lightweight and durable DuPont Tyvek paper, which has a texture that strongly resembles traditional Eastern Xuan paper.
Photo by Zhu DiArbour, Shanghai, 2025
W Design created a quietly elegant "indoor theatre" for this residence in Shanghai, where soft lighting, a spiral staircase, and refined vintage furnishings evoke a sense of nostalgia.
Drapes were used across dining rooms and bedrooms to soften the spatial boundaries, while wood furniture and timber flooring add warmth to the space.
The post Six projects from Bin Wu that showcase design "articulated by the East itself" appeared first on Dezeen.