
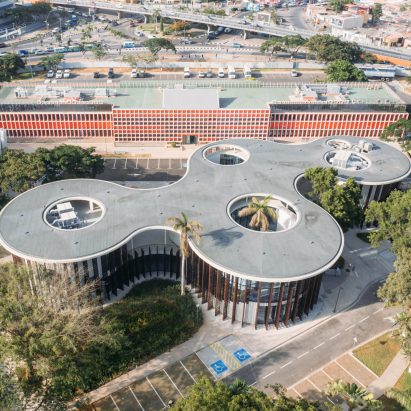
Spanish studio Typsa Arquitectura has completed a library in Luanda, Angola, with a curving concrete roof punctured by openings that encircle existing trees on the site.
Located at the centre of Luanda's technology park, the 1,915-square-metre library was designed around the site's existing mature trees, which determined its footprint, spatial organisation and roof design.
The Library was built around existing mature treesRather than clearing the plot, Typsa Arquitectura organised the library around a series of planted courtyards, allowing the existing trees to become part of the design.
"Across cultures and throughout history, the shade of a tree has provided a natural place for gathering, learning, exchange and rest," lead architect Marina González Suárez told Dezeen.
Circular openings in the roof frame the retained trees"The mature trees became the project's primary design generator," added Suárez.
"Instead of defining the building first and adapting the landscape afterwards, the architecture grew around them."
The roof is supported by reinforced concrete slabs and slender steel columnsThe library is capped by a curving concrete roof that swells and narrows across the site before opening into circular voids that frame the retained trees.
Supported by a structural system of reinforced concrete slabs and slender steel columns, the roof extends beyond the glazed facades to create deep shaded walkways and broad cantilevers.
A ventilated double roof helps cool the building naturallyTypsa Arquitectura said the trees informed the placement of the courtyards and the building's fluid plan, which replaces conventional corridors with gently curving circulation routes that loop around the planted spaces.
The roof also forms the centrepiece of the library's passive environmental strategy. Separated from the occupied spaces below, it is a ventilated double-layered roof that allows air to circulate continuously, dissipating heat before it reaches the interiors.
Read: Snøhetta creates library to emulate feeling of "sitting under a tree"Together with cross-ventilation and the shade provided by the trees, the roof reduces solar gain and helps to create a cooler environment.
The curved glass facades are shaded by tall, adjustable brise soleil screens that pivot according to the sun's orientation.
Adjustable brise-soleil shades the glazed facadesThe brise soleil fins are made of lacquered aluminium and give the elevations a slightly irregular texture.
According to the studio, this system reinterprets the brise soleil commonly found in Angolan modernist architecture, while filtering daylight to cast shifting grid-like shadows across the library's curved white interiors.
The brise soleil casts shifting shadows across the interiorsInside, white walls, polished floors and floor-to-ceiling glazing create bright, open interiors animated by shifting shadows cast through the perforated screens.
The library is organised across two public floors, with an additional technical level dedicated to building services.
The ground floor contains reading areas, offices and a multipurpose auditoriumVisitors enter at ground level, where the main entrance leads into reading areas, administrative offices and a multipurpose auditorium.
A broad central timber staircase ascends to the upper floor, where the principal reading room extends onto a terrace overlooking the surrounding park.
A broad timber staircase connects the library's two public floors"The sequence of spaces has been designed to encourage an intuitive and relaxed experience," said project director Joaquin Beltran Del Corral.
"Rather than following a linear route, visitors move through a series of interconnected environments that gradually reveal different views, scales and activities."
Planted courtyards are woven throughout the library's curved planFounded in Madrid in 1966, Typsa Arquitectura is the architecture division of engineering consultancy Typsa. The practice designs civic, educational, transport and infrastructure projects across Europe, Africa and the Middle East.
Another library designed to emulate the feeling of sitting under a tree is Beijing City Library in China, featuring towering tree-like columns.
Also recently featured on Dezeen was The MAAK's Rahmah Library in Cape Town, where bricks made from Apartheid-era demolition rubble were incorporated into the building.
The photography is by Flavio Ricardo Gomes Cardoso.
The post Typsa Arquitectura weaves library in Luanda around existing trees appeared first on Dezeen.