
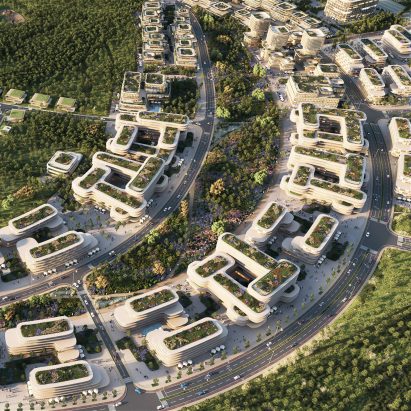
Architecture studio ZHA has unveiled its masterplan for Baku Expo City in Azerbaijan, where overlapping stacked homes with green roofs will flank an extension to the city's exhibition centre.
The 198-hectare-site in Baku will have residences ranging from one-bedroom flats to larger family homes. ZHA's masterplan also includes civic institutions and cultural venues, as well as public parks, medical clinics and sports clubs.
A new Baku Expo Center extension and Congress Hall will be at the centre of the masterplan, in an area that will also feature a hotel and a public square with leisure and hospitality venues.
Stacked white buildings will be designed to block windsRenderings of the residences show stacked white buildings with blocky geometric shapes, designed as interconnected neighbourhoods where houses overlap one another.
The building layout was designed so that some houses would serve as protective barriers against harsh winds. ZHA also used pedestrian wind-comfort analysis to reduce wind speeds and create sheltered public spaces.
This is because Baku, known as the City of Winds, experiences both the Khazri wind in winter and the Gilavar wind in summer.
Read: Heydar Aliyev Centre is the ultimate expression of parametricism's "seamless fluidity"The homes will be nestled in an existing pine tree forest, and according to ZHA, the masterplan will preserve 80 per cent of the 18,000 trees on the site.
To make sure the forest continues to mature, the design also incorporates forestry management, while green roofs on all the houses will help the buildings blend into the site. A replanting programme has also been included in the masterplan.
The masterplan includes an extension to Baku Expo CenterZHA said that the green roofs will help to reduce cooling energy demand and enhance thermal insulation, while functioning as an integral part of the site's rainwater collection system.
"The masterplan prioritises a sustainable, people-centred environment by integrating renewable solar and wind energy, passive design strategies, effective water management and low-carbon material choices," the studio said.
"These measures create highly efficient residential and civic infrastructure together with comfortable outdoor spaces within a vibrant, resilient community that supports the long-term ecological health of the city."
Public transport, including the upgraded Bakikhanov-Bina-Gala rail line, will connect Baku Expo City to the Baku city centre and airport.
ZHA has previously designed the parametricist Heydar Aliyev Centre in Baku, while the city's international airport was created by Turkish studio Autoban.
The post ZHA proposes interconnected forest neighbourhoods for Baku Expo City masterplan appeared first on Dezeen.